★★★★★4.9 on MyBuilder5.0 on Google

Your whole renovation, managed under one roof

Garage conversions, extensions, kitchens, bathrooms and full house renovations across Faversham and East Kent. One company with every trade on its books, so you never have to find or chase another contractor.

Itemised written quotesBuilding Regs handledOne project lead
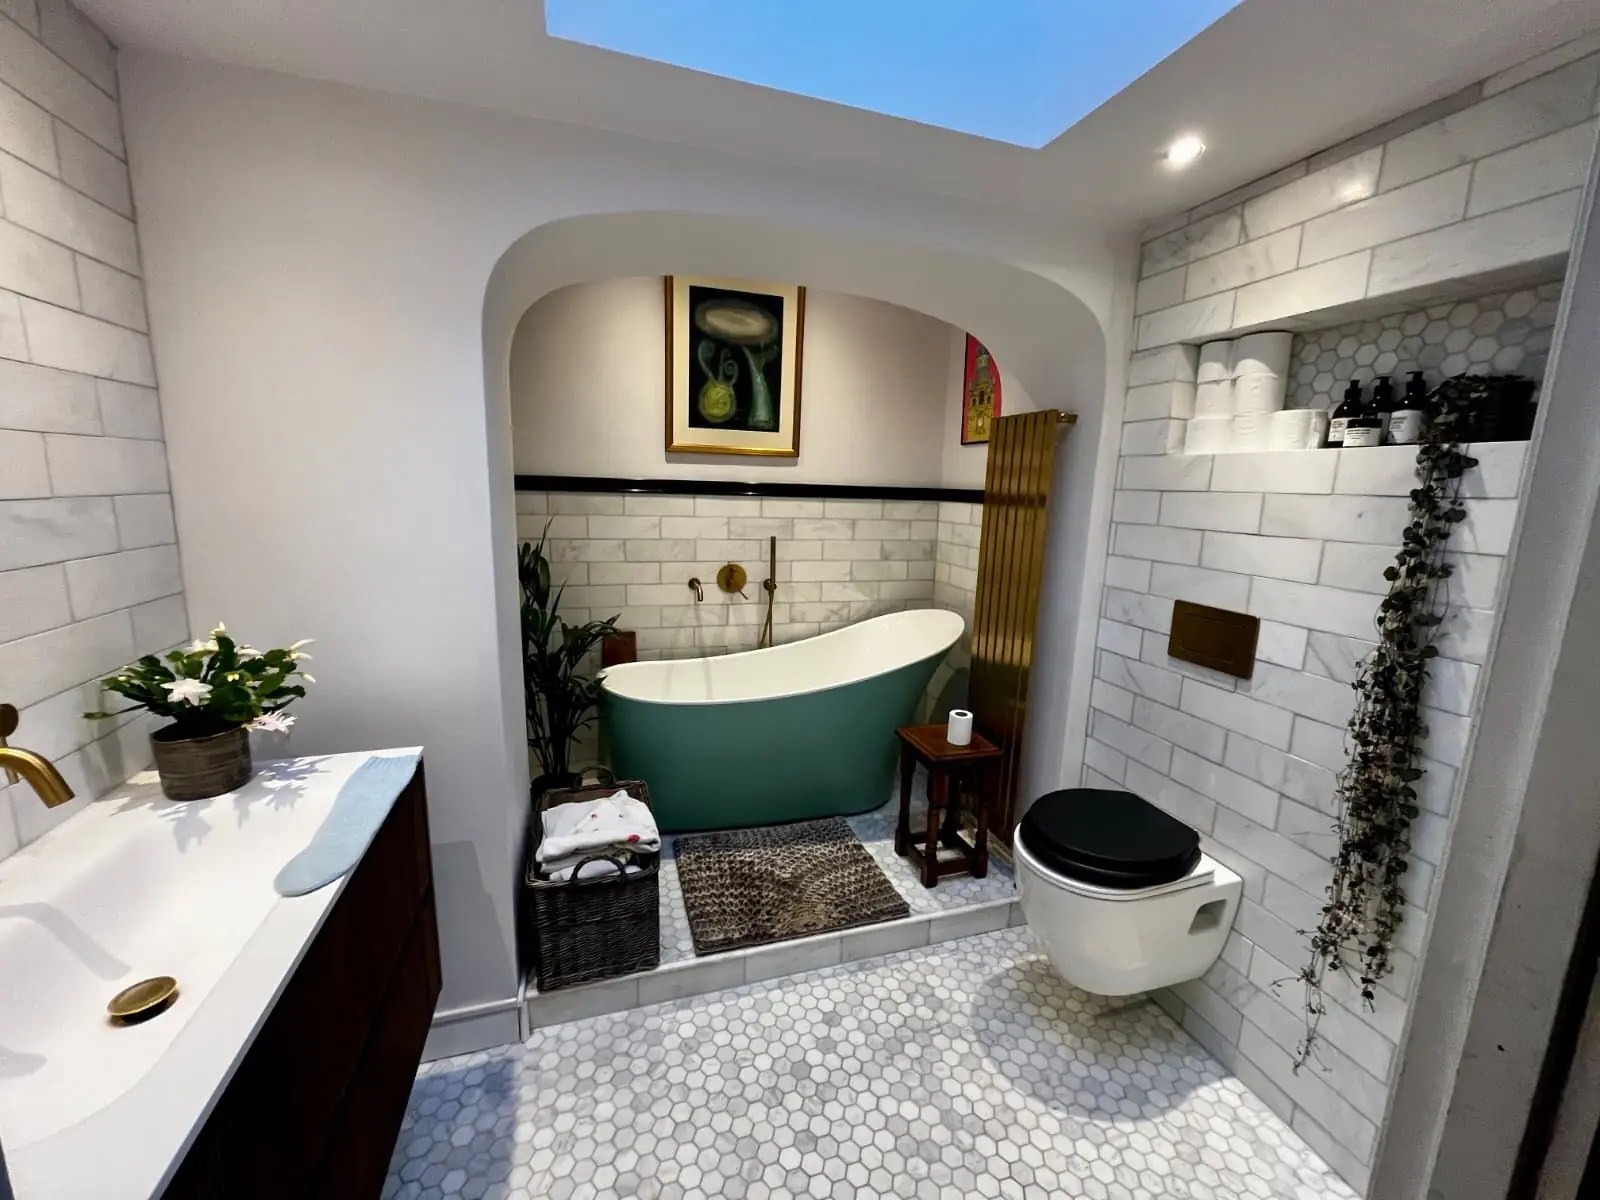
Finished bathroom with a green slipper bath in an arched alcove, brass radiator, marble metro tiles and hexagon marble floor, by PT Renovations
1
point of contactfor builders, plumbers, electricians and every other trade
4.9 ★on MyBuilder
Every tradeon our books
Freeitemised quotes
FavershamBased in Faversham, Kent
What we do

Renovation work, start to finish

PT Renovations is the trading name of PT Renovations & Build Ltd. We take on the projects that add the most space and value to Kent homes, and run every one with a single project lead.

Guide prices show where projects start. Every home is different, so your free, itemised quote follows a site visit.

Converted garage turned into a bright living space with downlights, a new window and a door to the outside
Most requested

Garage conversions

Turn an unused garage into a home office, playroom, bedroom with en-suite or annexe. We insulate the floor, walls and ceiling to Building Regulations, replace the door with a matching window and brickwork, and finish ready to move in.

Typical sizesingle garage ≈ 2.6 m × 5.0 m, about 13 m² On siteusually 3–5 weeks Planningoften not needed; Building Regs always Guide pricefrom £15,000 + VAT for a single garage · with en-suite from £21,000 · double from £26,000
Ask about your garage
Single-storey brick rear extension with white bifold doors, built by PT Renovations

House extensions

Single and double storey, side return and wrap-around extensions, from groundworks to the final coat of paint.

From £30,000 + VAT for a single-storey extensionDepends on size, roof, glazing and groundworks

Plan an extension
New L-shaped sage green gloss kitchen with wood-effect worktops, under-cabinet lighting and LVT flooring, fitted by PT Renovations

Kitchens

Supply and fit, or fit your chosen kitchen, with plumbing, electrics, plastering, tiling and flooring all done by us.

Fitting from £3,500 + VAT · supply and fit from £9,000Depends on units, worktops, appliances and layout changes

Quote my kitchen
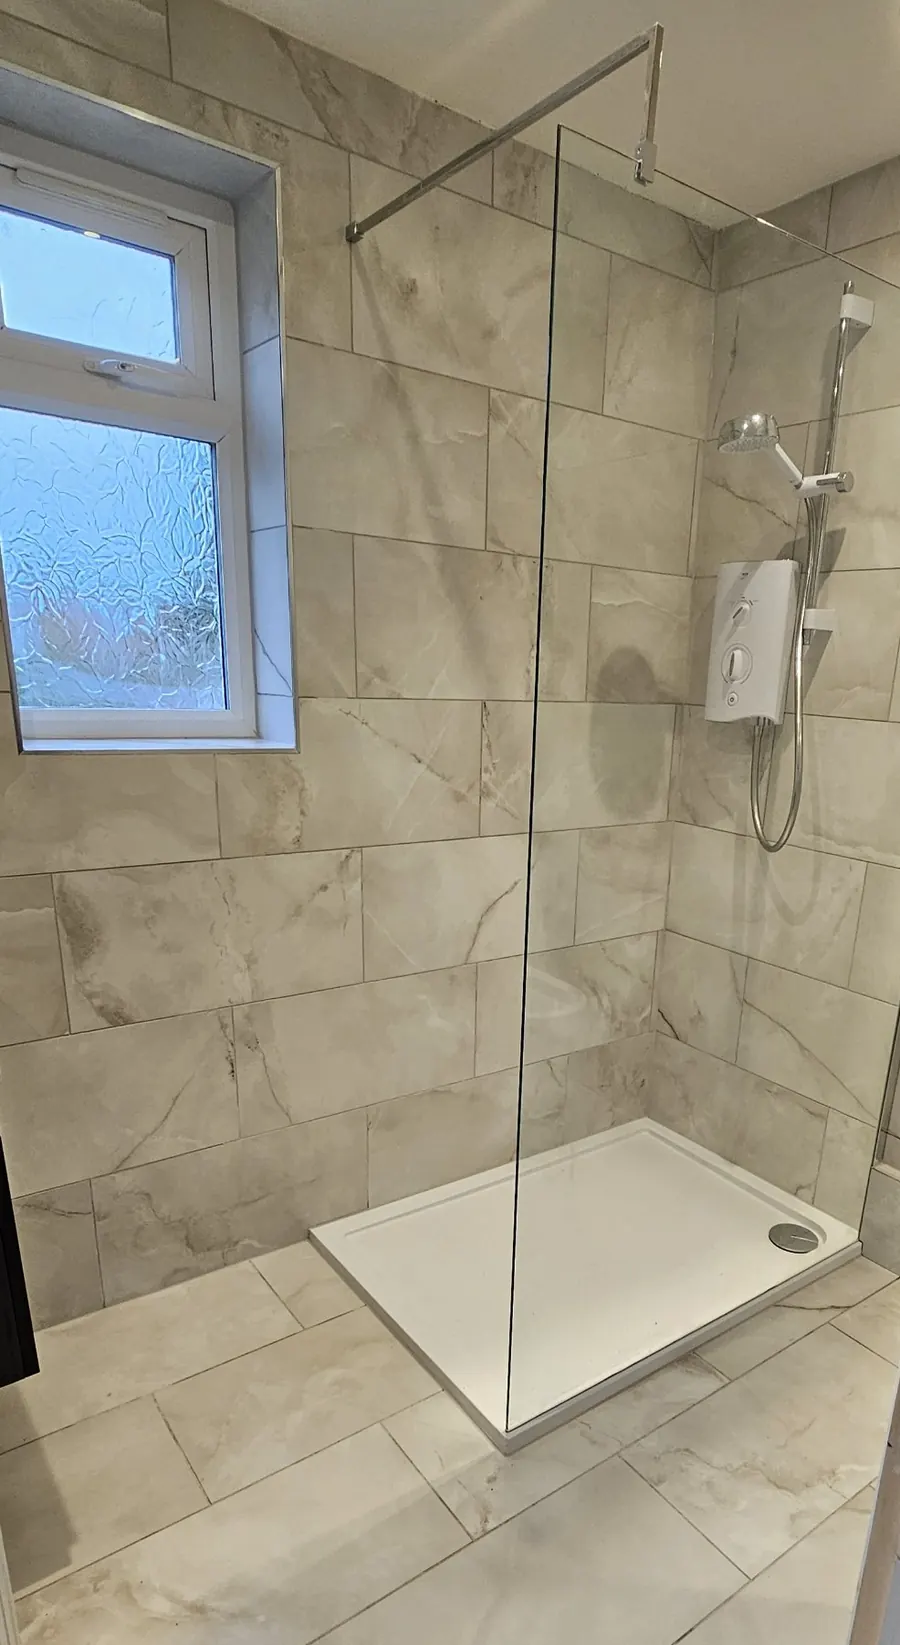
Bathroom with a black-framed shower screen, brass shower and marble metro tiles

Bathrooms

Bathrooms, en-suites, walk-in showers and wet rooms, including tanking, tiling and all plumbing.

From £5,500 + VAT · en-suites and shower rooms from £4,500Depends on room size, suite, tiles and moving pipework

Quote my bathroom
Renovated bathroom with an arched alcove, slipper bath and hexagon marble floor

Full house renovations

Whole-house refurbishments for homeowners and landlords: new layouts, structural openings, rewires, replastering and decoration.

Refurbishments from £15,000 + VAT · full 3-bed renovations from £45,000Depends on the property’s size, condition and spec

Discuss a renovation
Under one roof

One call covers every trade

Most renovations stall because the homeowner ends up managing five different contractors. With us you deal with one company. We book, schedule and check every trade ourselves.

Groundworks and brickwork
Carpentry and joinery
Plumbing and heating
Electrics
Plastering
Tiling and flooring
Decorating
Building Regs and sign-off
Recent projects

Work we’re proud of

Every project here was run by our own team, start to finish. Real photos of our work, never stock images.

Case studies

Real projects, real problems solved

Every job has its tricky part. Here’s how we handled four of them. Tap a project to read the full story.

Converted garage turned into a bright living space with downlights, a new window and a door to the outside
Garage conversions

From cold storage to a room you’ll use every day

Photos from our recent garage conversions, showing how a bare garage becomes a warm, insulated room.

See how it’s done
Garage before conversion, with bare block walls and storage
1 · The garage before
New steel lintel and ceiling joists above the garage door opening
2 · Lintel and new joists
Converted garage insulated and plasterboarded with a new window
3 · Insulated, boarded, new window

What a typical conversion includes

  • Structural work: steel lintel, new ceiling joists and blocking up the door opening
  • Insulation to the floor, walls and ceiling to Building Regulations
  • A new window, or a window and door, where the garage door was
  • Plasterboard, plastering, electrics, downlights and heating
  • Flooring and decorating, ready to move in

We handle Building Regulations and every trade, so you deal with one team from start to finish.

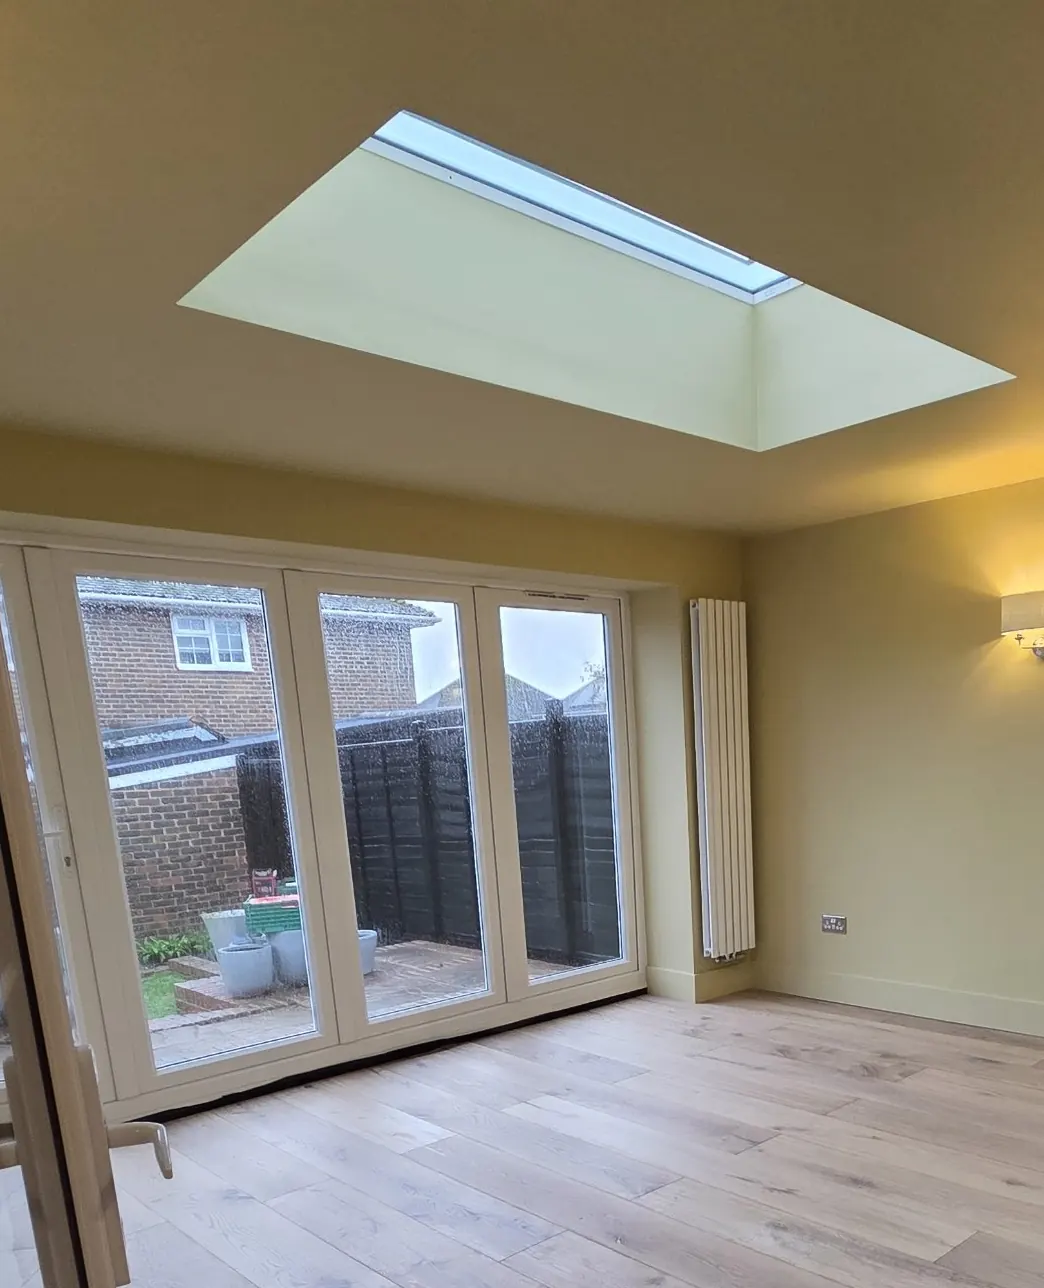
Finished rear extension with a roof light, white bifold doors to the garden, a vertical radiator and wide oak flooring
Extension

A 3-metre roof light, lifted in by crane

A bright garden room with a solar-powered opening roof light. With no access at the back, we hired a crane to lift it over the rooftops.

Read the full story
Extension roof under construction, with new joists framing the roof light opening and insulation boards on the wallsView through French doors into the new extension and out to the gardenOutside view of the brick rear extension with white bifold doors

Our client wanted a bright garden room off the back of her house. It was one of our trickiest jobs, and we handled every part of it ourselves, from the roof to the last coat of paint.

What we did

  • Full insulation to current Building Regulations
  • A 3 m × 1 m solar-powered opening roof light, lifted in by crane
  • Four-panel Smart bifold doors onto the garden
  • French doors linking the extension to the house
  • Electrics, wall lights, sockets and a vertical radiator
  • Plastering, wide-plank engineered oak flooring and decorating

Getting it signed off

The original plans needed changes to meet the regulations. We worked them through with Building Control so the finished extension meets all the required standards.

The result: our client was so happy that she’s asked us back to do her kitchen next.

After: sage green gloss handleless kitchen with under-cabinet lighting, wood-effect worktops and LVT floor
Before: dated cream kitchen with dark worktops and orange tiles
BeforeAfter
Kitchen · drag to compare

A tired kitchen, completely refitted

Same room, same corner, new everything: units, worktops, tiles, lighting and floor.

Read the full story

From strip-out to finished

Old kitchen being stripped out, with tiles removed and the ceiling opened up
1 · Strip-out
New units, worktops and under-cabinet lighting fitted before tiling
2 · Units and worktops in
Finished kitchen corner with tiled splashback and garden window
3 · Tiled and finished

What we did

  • Stripped out the old kitchen, tiles and flooring, back to bare walls
  • New sage green gloss handleless units
  • Wood-effect worktops with matching upstands
  • Handmade-look tiled splashback
  • Under-cabinet LED lighting
  • LVT flooring throughout the room

One team handled the strip-out, joinery, electrics, tiling and flooring, so nothing waited on another contractor.

New shower room with a walk-in shower, frameless glass screen and marble-effect tiles, in Faversham
Shower room · Faversham

From an accessible wet room to a modern shower room

The old wet-room floor and the window position didn’t suit a shower tray, so we dug into the concrete to get the levels right.

Read the full story
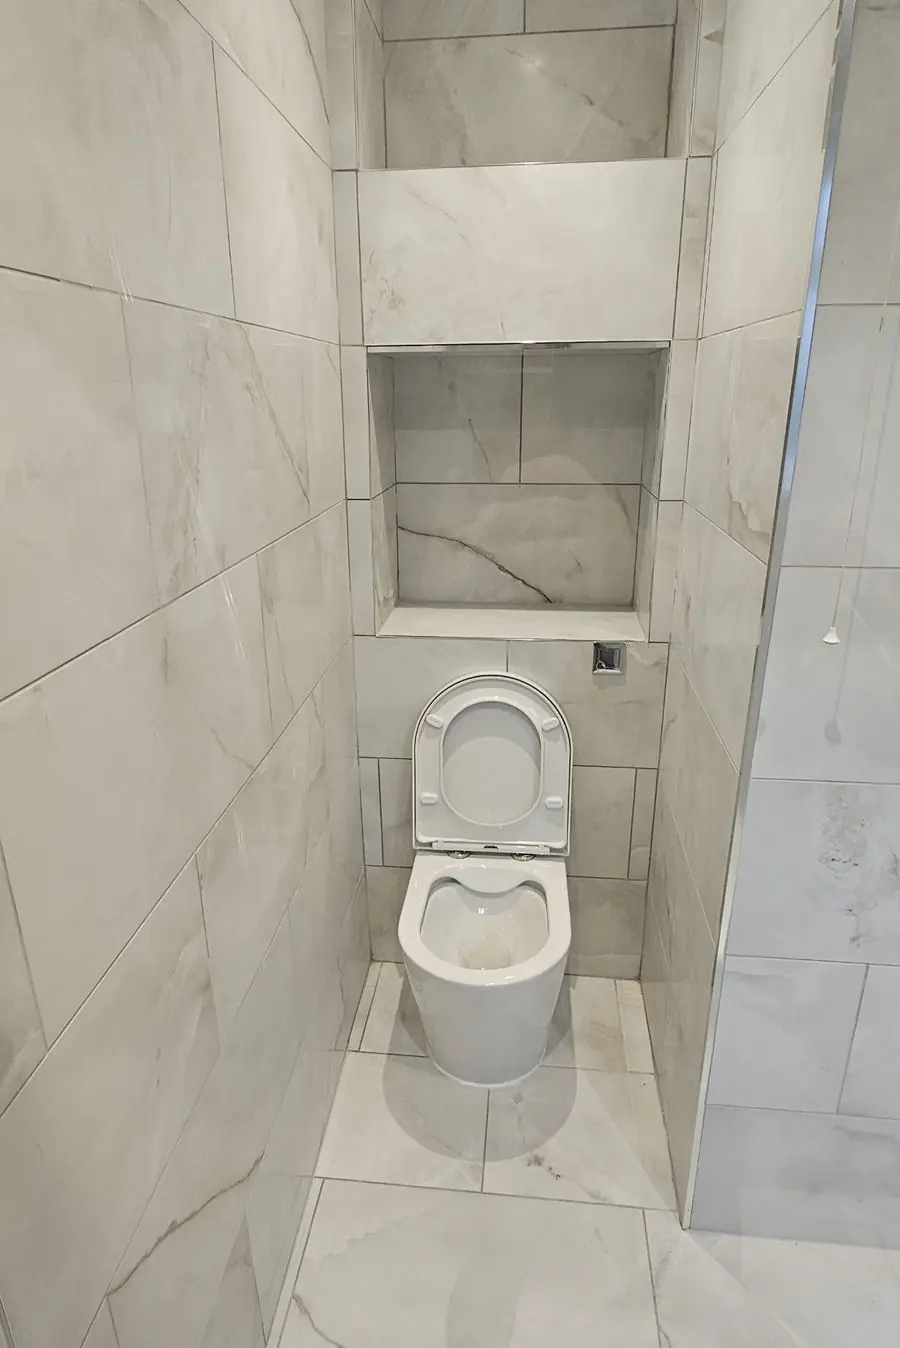
Back-to-wall toilet with a concealed cistern and a tiled storage nicheWall-hung vanity with a countertop basin, round mirror and black column radiator

The house had an old wet room designed for a disabled resident. Our clients wanted a modern shower room that suited the way they live, so we stripped it back and started again.

What we did

  • Stripped out the old wet room
  • Broke out and re-levelled the concrete floor
  • Walk-in shower with a frameless glass screen
  • Marble-effect tiles from floor to ceiling
  • Back-to-wall toilet with a concealed cistern and tiled niche
  • Wall-hung vanity, black column radiator and LED downlights

Plumbing, electrics, tiling and finishing all done by our own team.

Very small bathroom with a made-to-measure shower tray, glass enclosure, toilet and vanity basin
Bathroom

Our smallest bathroom yet

No standard shower tray would fit, so we had one made to order and cut it to size. Every centimetre counted.

Read the full story
Doorway view of the small bathroom with a patterned feature tile wall

This was the smallest bathroom we’ve ever fitted, and one of the hardest. The space was too tight for any off-the-shelf shower tray, so we had a tray specially ordered and cut to size, then planned everything else around it.

What we did

  • Full strip-out of the old bathroom
  • Made-to-order shower tray, cut to fit the space
  • Glass shower enclosure with a thermostatic rainfall shower
  • White wall tiles with a patterned feature wall
  • Compact toilet and vanity basin

The result: a full shower room in a tiny space. Our client was delighted and left us a glowing review.

How it works

Five steps, one point of contact

The same order on every job, so you always know what happens next.

  1. Site visit

    We measure up, talk through what you want and check access, drainage and structure.

  2. Itemised quote

    A written quote, line by line, so you can see exactly where the money goes.

  3. Approvals

    Building Regs and, where needed, planning with Swale or Canterbury council.

  4. Build

    A set start date, regular updates and a tidy site at the end of every day.

  5. Sign-off

    Building Control completion, snagging and a final clean.

Reviews
5.0
★★★★★
on Google · 4.9 on MyBuilder
★★★★★

Pete and his team renovated our kitchen and we can’t fault the experience. Laura was very clear with all the quotes and updates, Pete and his team turned up on time, grafted hard every day, and were respectful and considerate builders.

R
RossKitchen renovation
★★★★★

The thing I like most is that they estimate accurately and stick to budget. If there are any changes they discuss them first and agree them.

N
Neil SBathroom renovation
★★★★★

They made the process of having my house turned upside down into a relatively pain-free experience, due to their professionalism, creativity, depth of knowledge and know-how.

B
Barbara YearsleyVictorian terrace renovation
★★★★★

The whole (extended) project came in on budget thanks to careful management.

P
Pauline TremainLean-to, cloakroom and patio

Worked with us? Leave a Google review

Who you’ll deal with

A small Faversham team, not a call centre

PT Renovations and Build Ltd is owned and run by Peter and Laura as equal partners. Between them they cover the building work and the design, so every project gets both.

P

Peter

Co-owner. Looks after the building side: site surveys, pricing, the trades and quality checks, with more than 18 years in UK building and refurbishment. Call or WhatsApp 07877 750569.

L

Laura

Co-owner. Looks after design, quotes and scheduling, and has a great eye for layouts, tiles and finishes. 07868 670097.

✓

Warranty on our work

We give a warranty on the work we do, and the same team stays responsible for your project from first visit to final clean.

Where we work

Based in Faversham, working across East Kent

FavershamCanterburyWhitstableHerne BaySittingbourneTeynhamBoughton under BleanSellingOspringeSheldwichOareGraveney

Further afield? For larger projects such as extensions and full house renovations we travel anywhere in Kent, from Maidstone and Ashford to Thanet and Medway. Just ask.

Our sister company

Damp, cellars or basement conversions?

Damp proofing, cellar and basement waterproofing and basement conversions are handled by our specialist sister company, Lark Basements Ltd.

Visit larkbasements.co.uk
Questions

Frequently asked questions

Do I need planning permission to convert my garage in Faversham?

Most integral or attached garage conversions fall under permitted development, so planning permission is often not needed. You do need Building Regulations approval. Conservation areas, listed buildings and some new-build estates with restrictive conditions may need planning permission. We check this with Swale Borough Council before any work starts.

How long does a garage conversion take?

A typical single garage conversion takes around 3 to 5 weeks on site once approvals are in place. Double or detached garages take longer.

How long does a single storey extension take?

Most single storey rear extensions take around 10 to 16 weeks on site, depending on size, groundworks and the kitchen or glazing package.

Do I need to hire my own plumber or electrician?

No. We have every trade on our books, including builders, plumbers, electricians, plasterers, tilers, joiners and decorators. We schedule and manage them all, so you have one point of contact for the whole project.

Can I stay in my home during the work?

For garage conversions, bathrooms and most extensions, yes. We seal off the work area, and can set up a temporary kitchen during kitchen works. Full renovations are planned room by room where possible.

How much does a garage conversion cost?

Our single garage conversions start from £15,000 + VAT, including insulation, a window in place of the garage door, electrics, plastering and flooring. Adding an en-suite starts from about £21,000, and double garages from £26,000. Your exact price depends on the garage’s size and condition, so we confirm it in a free, itemised quote after a site visit.

How do your quotes work?

Every quote is free, written and itemised, so you can see labour, materials and any provisional sums line by line before you decide.

Do you deal with damp or basement conversions?

Yes, through our sister company Lark Basements Ltd (larkbasements.co.uk), which specialises in damp proofing, cellar waterproofing and basement conversions.

Which areas do you cover?

We’re based in Faversham and work across Swale and East Kent, including Canterbury, Whitstable, Herne Bay, Sittingbourne, Teynham and the surrounding villages. For larger projects such as extensions and full house renovations, we travel anywhere in Kent.

Free quote

Tell us about your project

We’ll call you back to arrange a site visit, usually within two working days.

07877 750569Call, text or WhatsApp · Peter
07868 670097Quotes and scheduling · Laura
WhatsApp us a photo
ptrenovations1@gmail.comEmail
Based in FavershamSwale and East Kent, and anywhere in Kent for larger projects
CallWhatsAppFree quote
Scroll to Top